Hírek | News
[lang_hu]KELLEMES MUNKAHELYI KÖRNYEZET, ENERGIATAKARÉKOSSÁG, KÖRNYEZETVÉDELEM – EZ A PANNON IRODAHÁZ
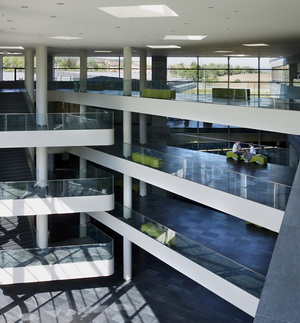
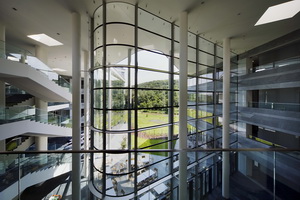
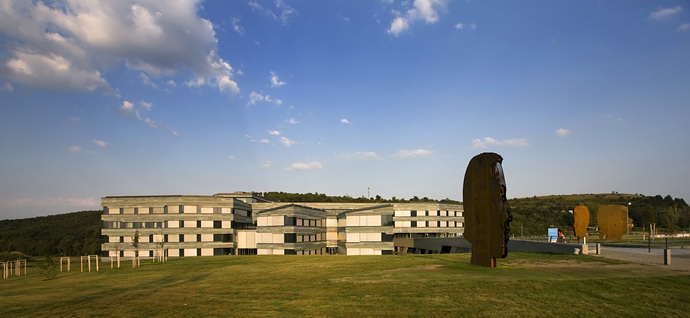 A Pannon GSM Távközlési ZRt., a második legnagyobb hazai mobil és internetszolgáltató új irodaházat építtetett a törökbálinti Égett-völgyben lévő területre. Az irodaház épületgépészeti terveit irodánk készítette. Az irodaház egy kilenc ujjú épület, ahol az „ujjak” különböző magasságú épületszárnyak, amelyeket egy központi átrium fog össze, közlekedő folyosókkal és hidakkal teremtve kapcsolatot az épületszárnyak között. Bruttó alapterülete 26.500 m2. Az épületszárnyakban lévő egyterű irodarészek nagysága 350-400 m2 között változik; az épületben tárgyalók, oktatótermek és egy konferenciaterem is helyet kaptak.
 Az irodaháztól elkülönülten, de az alsó gépészeti szinten összekötve épült fel a Pannon szerverközpontja, ahová az egész országot kiszolgáló szerverpark települt.
A vízellátás a városi vízhálózatról biztosított, a használati melegvíz-ellátást napkollektorok és gázüzemű kazánok biztosítják. A napkollektoros rendszer, 168 m2-nyi felületével, az irodaház használati melegvíz-csúcsfogyasztásának 70-80%-át fedezi, napsütés esetén.
Az irodaépület kilenc tornyát kilenc légkezelő látja el frisslevegővel. További egy-egy légkezelő biztosítja az előadóterem, az étterem és a konyha szellőzését. A konyhai területet kiszolgáló légkezelőn kívül a többi berendezés Swegon típusú légkezelő, nagy hatásfokú, hidroszkópikus, forgódobos hővisszanyerővel. A frisslevegő beszívása ún. lég-kutakon keresztül biztosított, kihasználva a föld fűtő/hűtő hatását. A terekbe a frisslevegő bevezetése az álpadlóban elhelyezett befúvókon keresztül történik, a levegő elszívása pedig részben a vizesblokkon, részben az iroda elülső részéből történik. A légkezelők csak izotermikus levegőt juttatnak az irodaterekbe.
Az irodaház irodatereiben a fűtést/hűtést álmennyezetbe integrált, Wavin RCS rendszerű, mennyezeti sugárzó, fűtő/hűtő elemek biztosítják. Az irodaterületek zónákra osztottak. Szimulációs vizsgálat alapján kerültek kiválasztásra azok a zónák, amelyek a fűtést is végeznek. Ezzel a megoldással a PHD érték (a hőkörnyezettel várhatóan elégedetlenek aránya) a lehető legkisebbre adódik.
 A fűtéshez szükséges meleg energiát a telepítésre került 3 db talajszondás hőszivattyú biztosítja. Összesen 180 db 100 m mély szonda került elhelyezésre a később kialakított parkoló alatt. A hőszivattyúk fűtési teljesítménye: 287.4 kW/db, összesen 862.2 kW, a hűtési teljesítménye: 321.9 kW/db, összesen 965.7 kW. Teljesítményszabályozás 25-100% között.
Ezzel a teljesítménnyel a Pannon irodaház Európa tíz legnagyobb hőszivattyúval fűtött-hűtött épületei közé került!
A mennyezetfűtésre előállított 40-42oC-os fűtési melegvíz biztosítja, hogy a hőszivattyúk téli üzemben is magas COP értéken tudjanak üzemelni. A légkezelők fűtési energiaigényét is erről a rendszerről biztosítjuk. A kazánházba telepített két darab kondenzációs kazán a téli használati melegvíz-(HMV-) ellátásra, a hőszivattyúk tartalékaként, illetve, ha szükséges, kiegészítéseként szolgál. A hűtési energiaigény csökkentése érdekében az ablakok motoros működésű árnyékolóval szereltek. A hőszivattyúk által előállított 15oC-os hűtött víz szintén ideális a berendezések (nyári üzemben is) magas COP értékének biztosításához. A hűtési és a fűtési rendszer fogyasztói oldala mindenhol változó térfogatáramú, a folyadékok keringtetését végző, Grundfos típusú szivattyúk frekvenciaváltóval rendelkeznek. A sugárzó mennyezetfűtés állandó tömegáramú rendszer, itt motoros gömbcsapok kapcsolják ki-be az egyes zónákat.
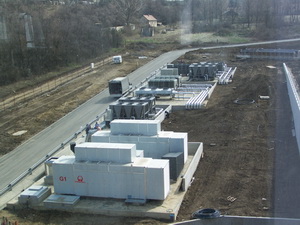 A szerverközpont hűtését az előírt redundanciákkal rendelkező kültéri hűtőközpont biztosítja. Az ún. intelligens free cooling-gal ellátott berendezések 10/15oC-os glikolt állítanak elő a beltéri szerverhűtő berendezések (Close-Control berendezések) számára. Az alkalmazott glikol-hőmérséklet biztosítja, hogy a berendezések nyári üzemben jó EER (energia-hatásfok) értékekkel működhetnek, és – az időjárástól függően – hamarabb átkapcsolhatnak szabadhűtéses üzemre. Az intelligens szabadhűtés a működő és az álló tartalék-gép szabadhűtőjét is tudja használni. A hűtési rendszer fogyasztói oldala mindenhol változó térfogatáramú, a folyadékok keringtetését végző, Grundfos típusú szivattyúk frekvenciaváltóval rendelkeznek.
[/lang_hu]
[lang_en]A PLEASANT WORKPLACE ENVIRONMENT, ENERGY-SAVING, ENVIRONMENTAL PROTECTION –THIS IS THE PANNON OFFICE BUILDING
The Pannon GSM Távközlési ZRt. /Pannon GSM Telecommunication Close Co./, the second-largest domestic mobile and Internet service provider, has had a new office building constructed in the area situated in the Égett-valley at Törökbálint. The mechanical designs for heating, ventilation and air-conditioning (HVAC) for the office building were produced by our Office.
The office building has “nine-fingers”, where the “fingers” are the different wings of the building, which are of different heights and end in a central atrium that links all the wings together through corridors and bridges. The gross floor area of the building complex is 26,500 square meters. The sizes of mono-space office sections accommodated in the different wings of the building vary between 350 and 400 square metres and the building also contains meeting rooms, lecture-rooms and a conference room.
Separated from the office building, but connected with it at basement level, the server centre of the Pannon was constructed where the server park providing services to the whole country was installed.
The water supply is provided by the municipal water supply system, service hot water is supplied by solar collectors and gas-operated boilers. The solar collector system, with its surface area of 168 square metres, covers 70 to 80 per cent of the office building’s service hot water peak consumption in sunny weather.
The nine towers of the office building are supplied with fresh air by means of nine air handling units. The lecture-room, restaurant and kitchen each have an additional air handling unit to ensure their ventilation. Apart from the air handling unit serving the kitchen area, the other air handling units are of Swegon type, each having a highly-efficient hydroscopic rotary drum-type heat recovery unit. Fresh air intake takes place through the so-called air-wells, making use of the heating/cooling effect of the ground. Fresh air is introduced into the spaces through diffusers installed in the raised floor cavity (?)/void, and air is extracted partly through the sanitary block, partly through the front section of the office. The air handling units only forward isothermal air into the office spaces.
In the office spaces of the office building, the heating/cooling is integrated in the suspended ceiling, provided by ceiling-mounted radiant heating/cooling devices of Wavin RCS system. The office areas are divided into zones. The zones that also perform heating were selected after a simulation test. Using this solution, the PHD /percentage heat discomfort/ value, i. e. the percentage of persons dissatisfied with heating, will be as small as possible.
The heat energy necessary for heating is supplied by means of the installed 3 soil-probe heat pumps. In the aggregate 180 probes of 100 metres each were installed under the car parking lot developed at a later date. The heating capacity of the heat pumps is: 287.4 kW/unit, total: 862.2 kW; cooling capacity: 321.9 kW/unit, total: 965.7 kW. Capacity regulation: between 25 and 100%.
With this capacity, the Pannon Office Building can be included in the list of the ten largest buildings in Europe that are heated-cooled with the use of heat pumps.
The heating hot water of 40 to 42oC produced for the purpose of ceiling-heating ensures that the heat pumps can operate at a high COP value even in wintertime operating mode. In addition, this system satisfies the heating energy demand of the air handling units. The two condensation-type boilers installed in the boiler room serve to produce wintertime service hot water, as a standby for the heat pumps, or, if required, as a supplement. To reduce cooling energy demand, the windows are fitted with motor-operated Venetian blinds. Cooled water at 15oC produced by means of the heat pumps is also ideal for ensuring a high COP value of the units (also in summertime operation). The consumer’s side of the cooling and heating systems is of variable volume flow everywhere; the pumps of type Grundfos that perform the circulating of the liquids each have a frequency changer. The radiant ceiling-heating is a system of constant volume flow; here, the individual zones are switched on and off by using motor-powered ball valves.
The server centre is cooled by means of an outdoor cooling centre with the prescribed redundancy. The units equipped with so-called intelligent free-cooling produce glycol at 10/15oC for the indoor server cooling (Close-Control) units. The adopted glycol temperature ensures that the units can operate at good EER (energy efficiency ratio) values during summertime operation and can change over more quickly to free-cooling operating mode, depending on the weather. The intelligent free-cooling can invariably use the free-cooling of the operating unit and that of the standby unit. The consumer’s side of the cooling system is of variable volume flow everywhere; the pumps of type Grundfos that perform the circulating of the liquids each have a frequency changer.
[/lang_en]